Passenger Terminal Amsterdam
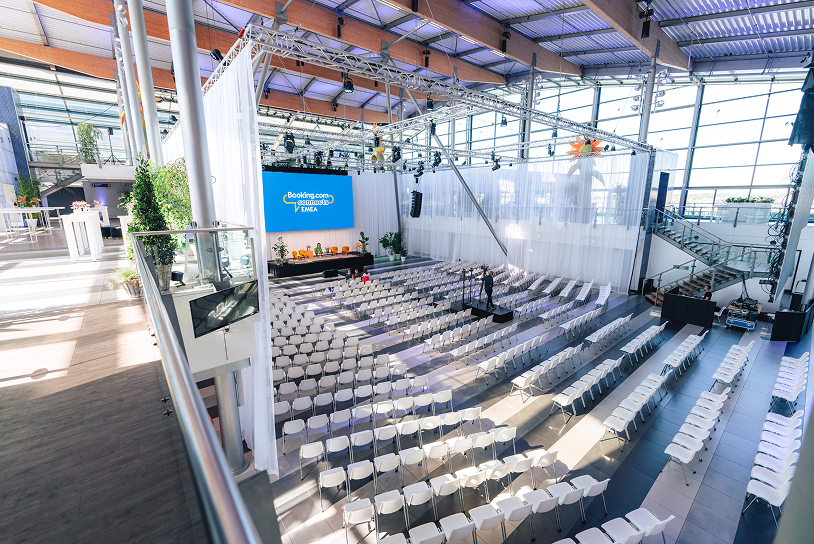
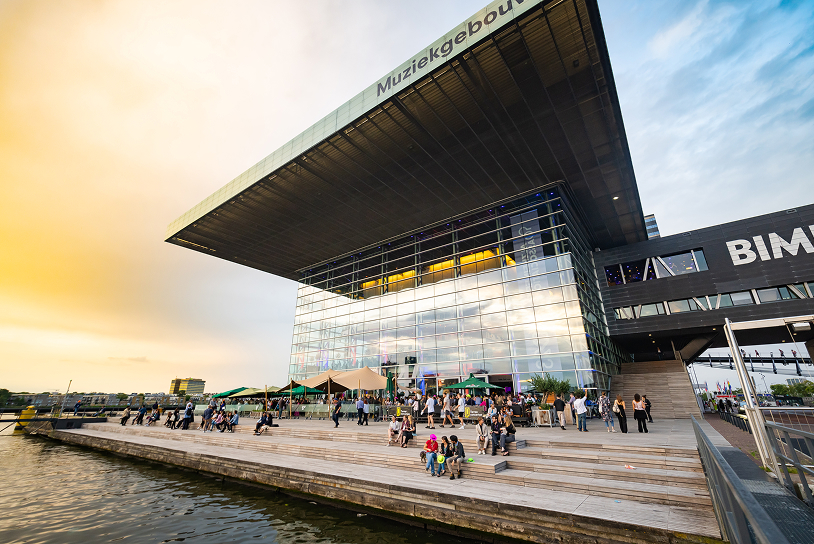
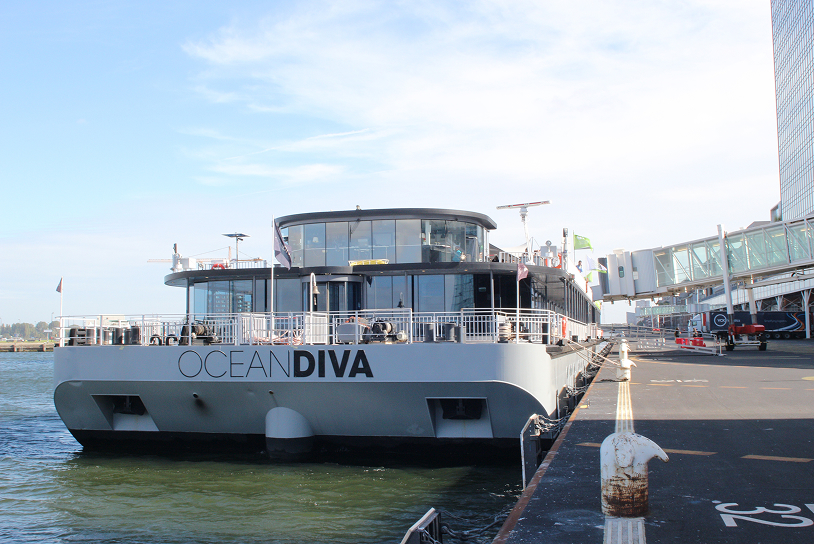
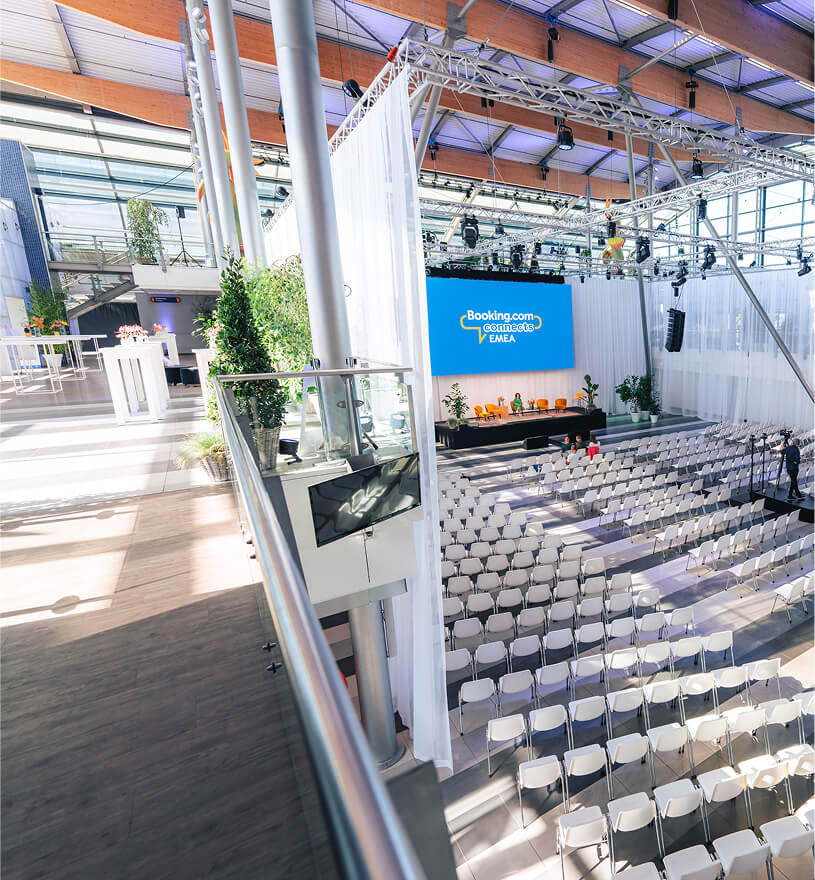
Passenger Terminal Amsterdam is the unique venue in the heart of Amsterdam with an amazing view of the IJ and the city center. Under the iconic wave shaped roof, which symbolizes the connection between land and water, lies a sea of endless possibilities for events.
Ideal for
- Large-scale fairs and exhibitions
- Conferences and congresses
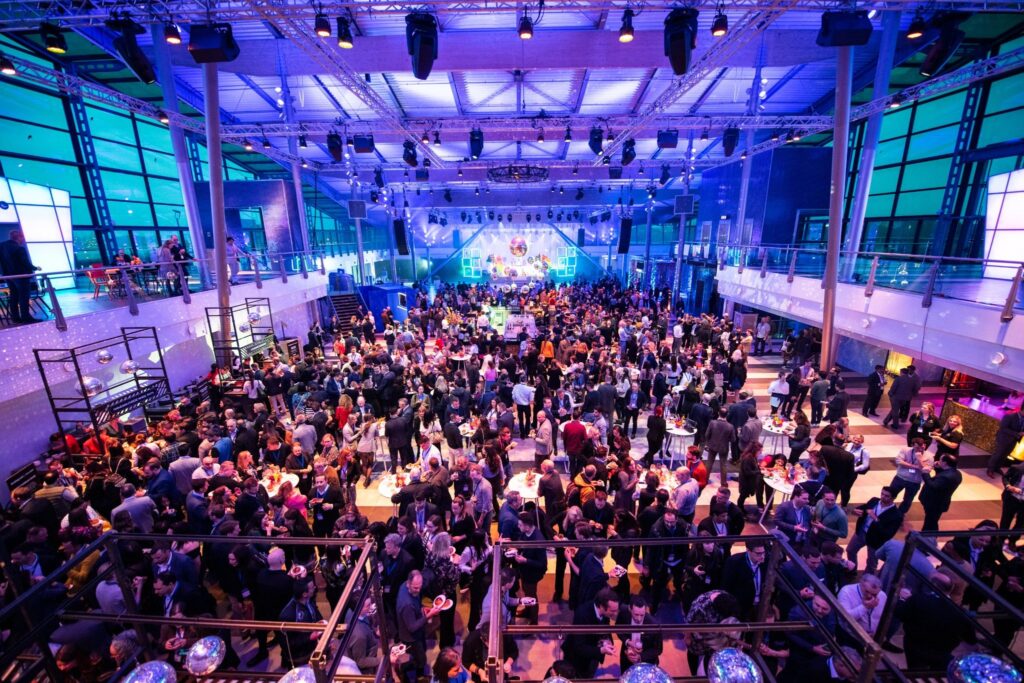
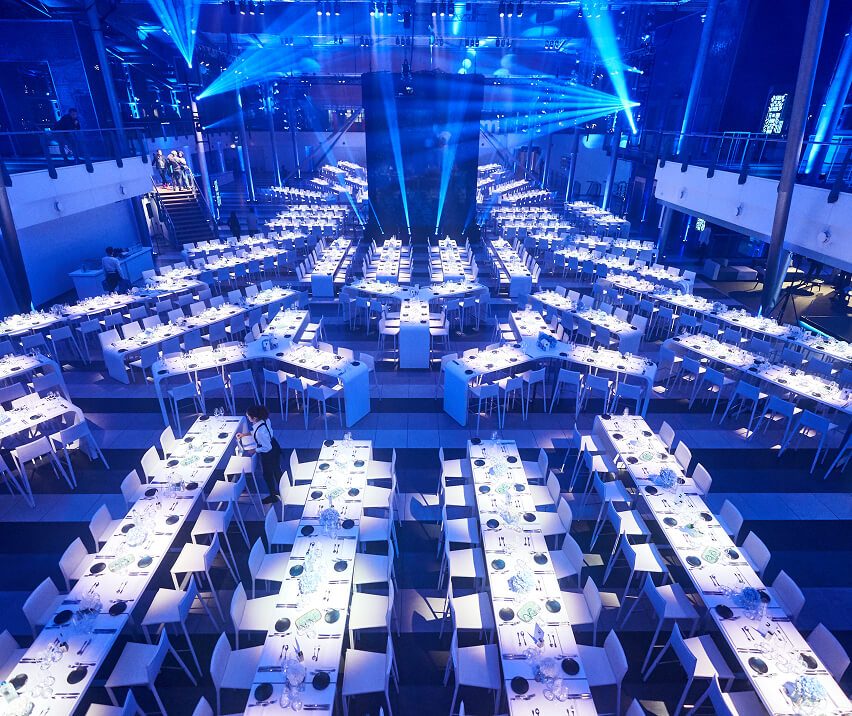
- Gala dinners and seated events
- Multi-day events
Facilities
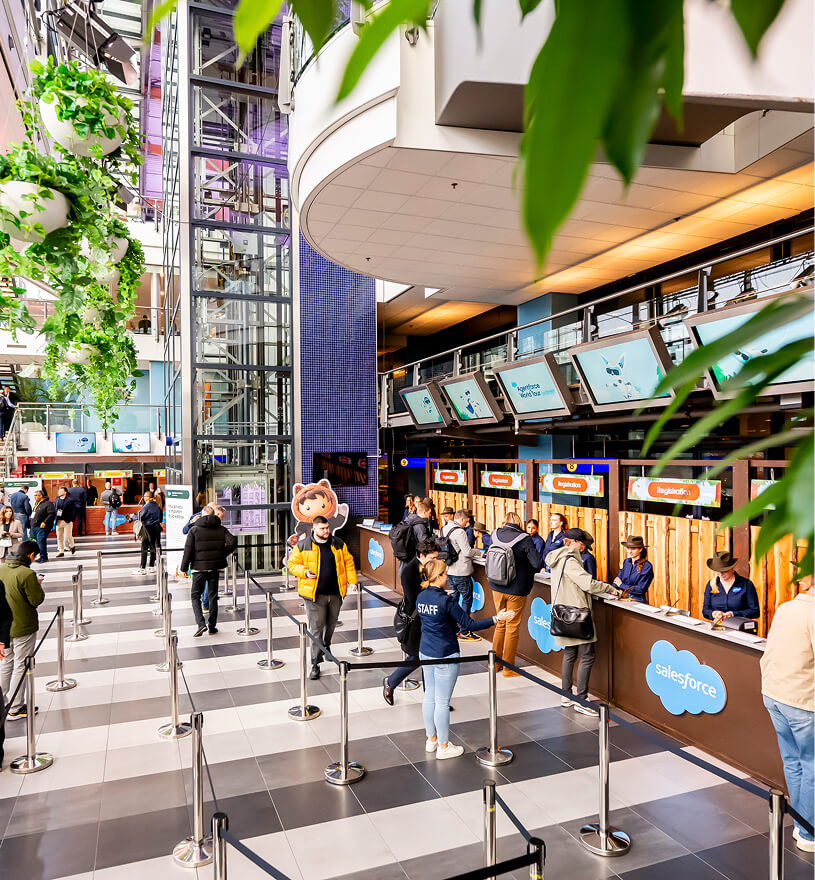
Every detail is taken care of, from technology and catering to the team on the floor, so you can focus on your guests.
Technical specifications
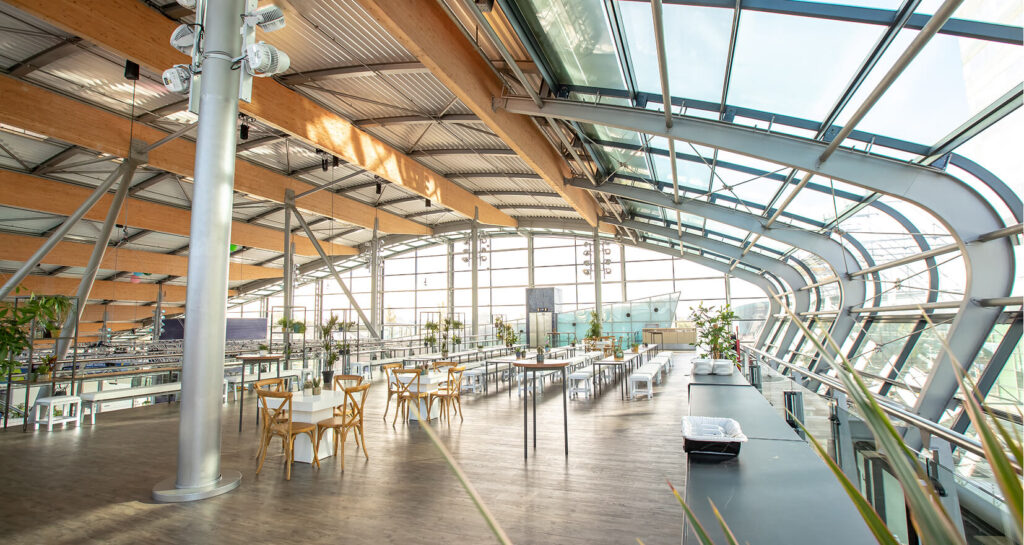
A striking wave-roofed, transparent open space overlooking the IJ, built for large-scale flexibility.
Wi-Fi
High-speed Wi-Fi access throughout the building for visitors, passengers, and event guests.
On-site team
A dedicated conference and events contact will be assigned to your event.
Catering
Catered by Mövenpick Hotel Amsterdam, bringing their reputation for quality and hospitality to PTA’s events.
Accessibility & parking
Located beneath the venue is the Piet Hein garage, open to the public 24/7.
Flexible spaces for every occasion
The transparent and open character of the venue provides a beautiful back drop for your event. PTA offers you the possibility of adapting and decorating the venue entirely according to your wishes and requirements. From dinners to receptions to large-scale fairs, congresses and staff parties, PTA is your excellence in hospitality.
Find the space that fits your event
Every room has its own character and capacity. Compare the setups below to find the right fit.
| Room | Theatre | Concert | Dinner | U shape | Carré | Boardroom | Classroom | Cabaret | Cocktail | Walking dinner | Height, m | Size, m2 |
|---|---|---|---|---|---|---|---|---|---|---|---|---|
| Main deck | 1250 | 1250 | 1000 | – | 150 | – | 850 | 567 | 2000 | 1500 | 7 – 16 | 1200 |
| Promenade Deck | – | – | – | – | – | – | – | – | 700 | 650 | 7 – 16 | 720 |
| Panorama Deck | 240 | – | 200 | – | 45 | – | – | 150 | 350 | 300 | 7 | 320 |
| Amsterdam 1 | 100 | – | – | – | – | – | – | 60 | – | – | 2,6 | 116 |
| Amsterdam 2 | 100 | – | – | – | – | – | – | 60 | – | – | 2,6 | 116 |
| Amsterdam 1 + 2 | 200 | – | – | – | – | – | – | 120 | – | – | 2,6 | 232 |
| Waterkantzaal | 200 | – | – | – | – | – | – | 140 | – | – | 2,6 | 245 |
| Brasserie | 148 | – | – | – | – | – | – | 95 | – | – | 2,6 | 220 |
| Backstage | 200 | – | – | – | – | – | – | 125 | – | – | 2,6 | 985 |
Looking for the full picture?
Download our brochure for detailed capacity charts of every venue, plus floor plans and technical specs.
Request for proposal
Host your meeting, conference or event at an inspiring waterfront location with character, flexible for any vision, intimate to large-scale.
Other questions?
Location
Piet Heinkade 11, 1019 BR
Amsterdam, The Netherlands
Easy to reach,
impossible to forget
ijVENUES is just a 20-minute drive from Schiphol Airport and easily accessible by train, car, boat or bus. With plenty of private parking and the only conference centre in the Netherlands where you can dock a large ship, getting here is half the experience.