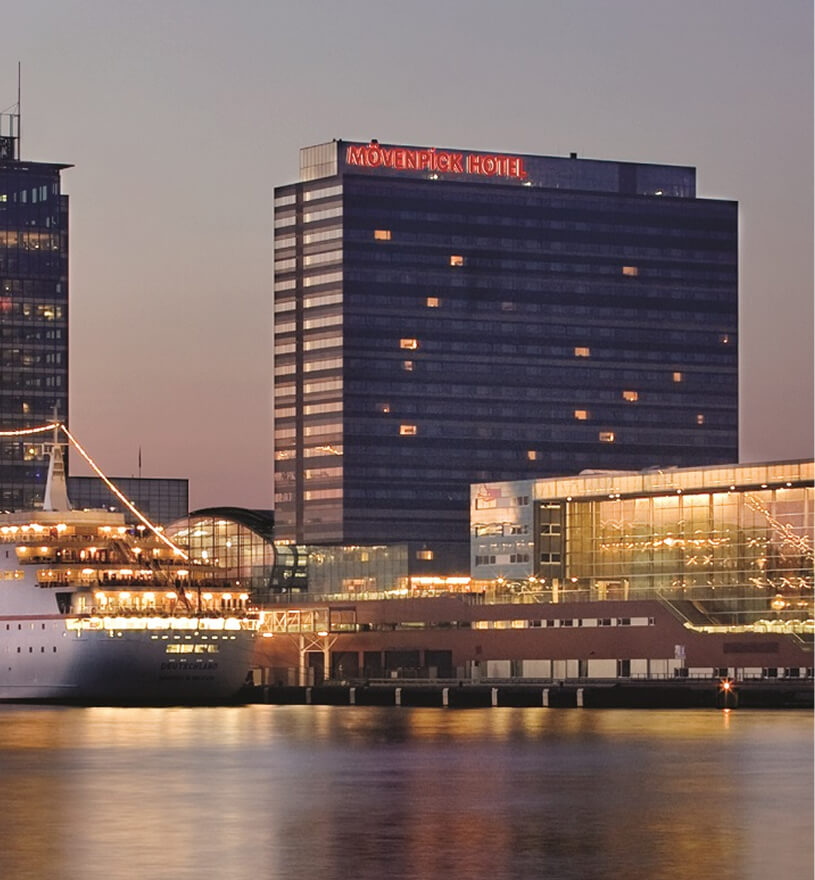
Mövenpick Hotel Amsterdam City Centre
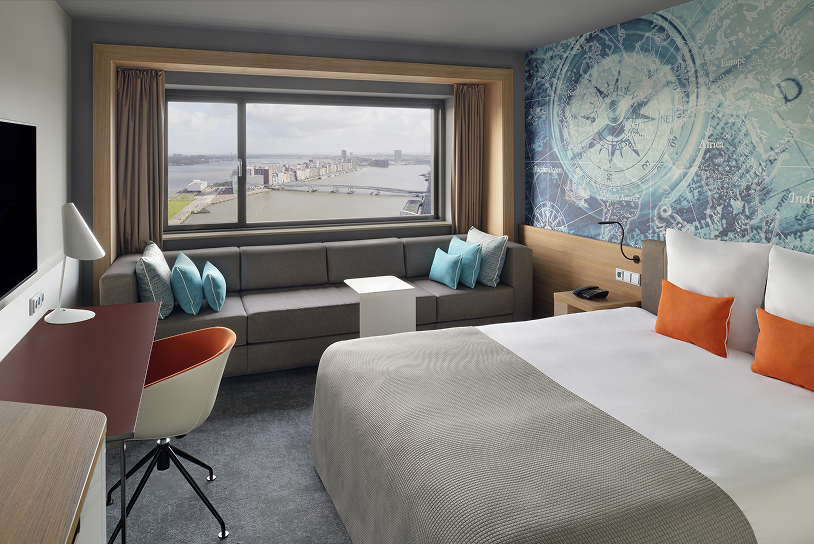
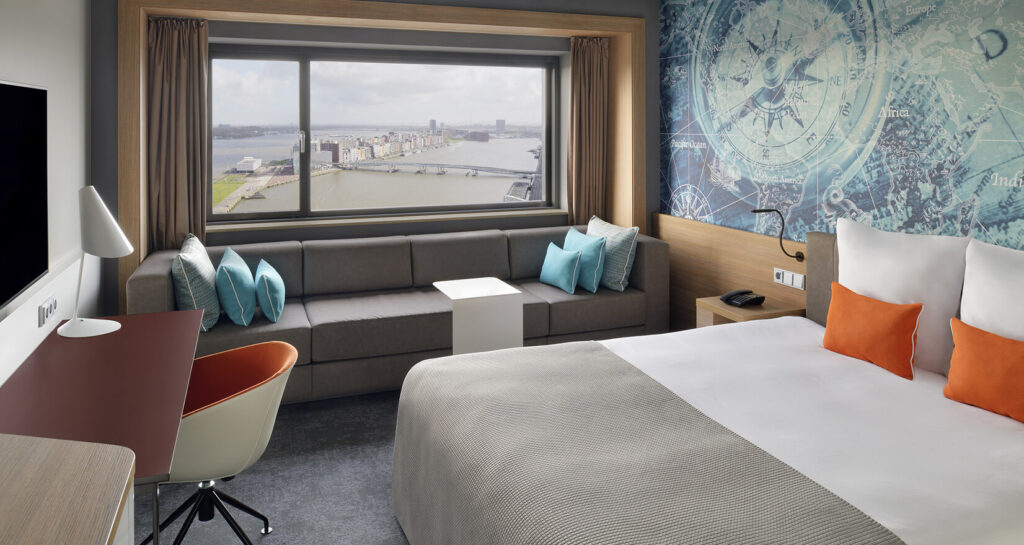
Mövenpick Hotel Amsterdam City Centre is a 4-star hotel offering 408 stylish guest rooms and 11 state-of-the-art meeting spaces, making it the ideal destination to work, stay, and unwind.
Ideal for
- Conferences and congresses
- Networking receptions
- Exhibitions and trade fairs
- Board meetings and workshops
- Multi-day events with overnight stays
Facilities
Every detail is taken care of, from technology and catering to the team on the floor, so you can focus on your guests.
Technical specifications
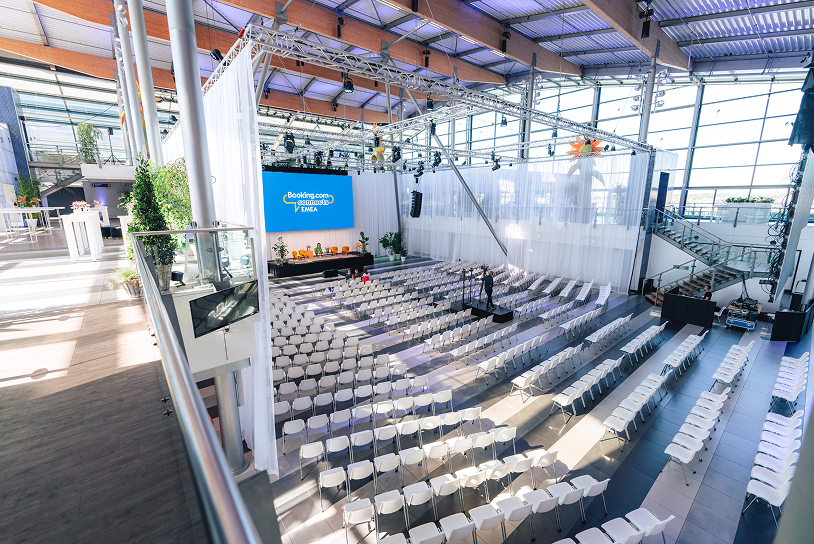
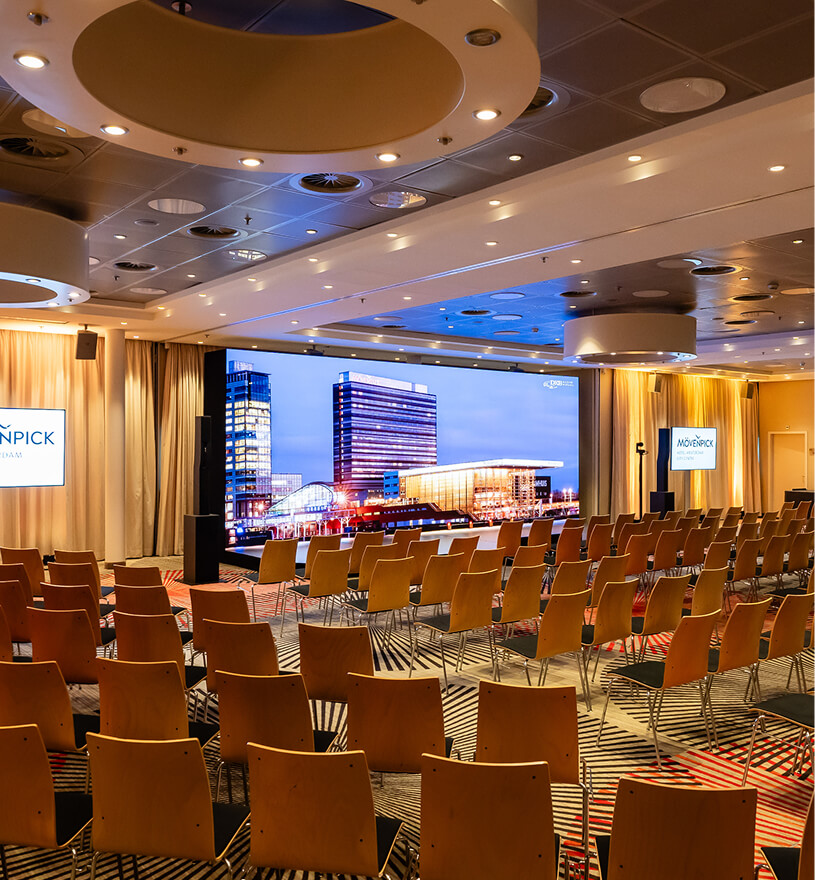
11 Meeting rooms, plus six boardroom-style spaces, all with natural daylight and flexible setups.
Wi-Fi
Every meeting room is equipped with the latest technology, including touchscreen-controlled systems, complimentary high-speed Wi-Fi, and advanced audiovisual solutions
On-site team
A dedicated conference and events contact will be assigned to your event.
Catering
In-house Mövenpick catering, built around the brand’s reputation for exceptional cuisine and its famous ice cream.
Accessibility & parking
Located beneath the venue is the Piet Hein garage, open to the public 24/7.
Wellness & fitness
The hotel has a dedicated wellness and fitness area with a fully equipped gym, Finnish sauna, bio sauna, ice fountain, and massage room.
Exceptional dining, from DOCK 11 to your event
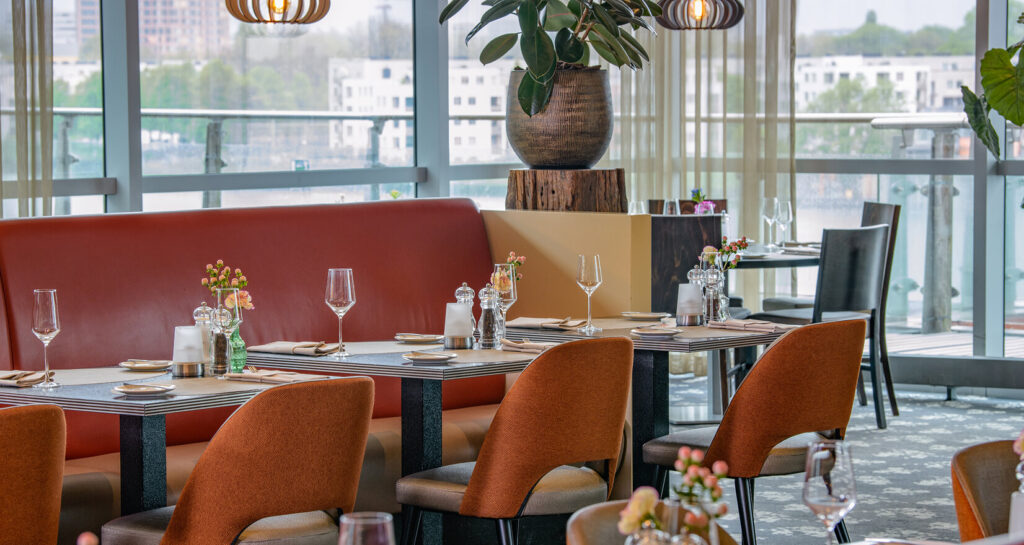
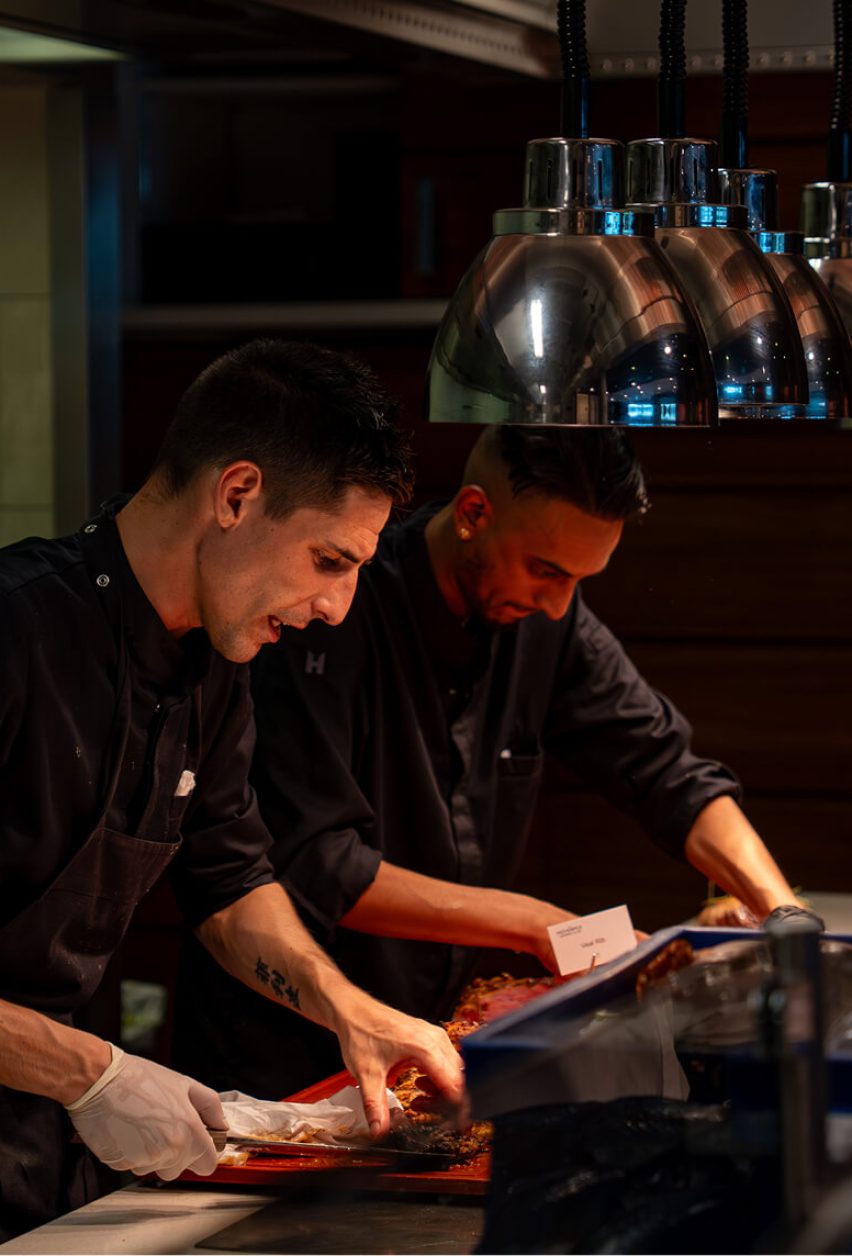
Renowned for its exceptional dining experiences, Mövenpick features DOCK 11, a contemporary international restaurant that brings together familiar global flavours in an elegant European setting with stunning views over the IJ River. Guests can also enjoy the relaxed atmosphere of the Lobby & Lounge Bar, serving a carefully curated selection of cocktails and light bites. For meetings and events, the hotel’s talented culinary team provides on-site catering, offering a diverse range of fresh dishes tailored to suit every occasion, as well as catering services for events at the Passenger Terminal Amsterdam.
Find the space that fits your event
Did you know: The hotel’s conference floor offers direct access to the Passenger Terminal hall via a connecting door, providing an additional 1200m² of event space.
| Room | Theatre | U shape | Carré | Boardroom | Banquet rounds | Classroom 2 persons per table | Classroom 3 persons per table | Cabaret half rounds 6 persons per table | Cabaret half rounds 7 persons per table | Height, m | Size, m2 |
|---|---|---|---|---|---|---|---|---|---|---|---|
| Matterhorn I | 112 | 30 | 36 | – | 56 | 56 | 84 | 48 | 56 | 3.10 – 3.60 | 128 |
| Matterhorn II | 150 | 36 | 36 | – | 63 | 64 | 96 | 54 | 63 | 3.10 – 3.60 | 139 |
| Matterhorn III | 100 | 26 | 32 | – | 42 | 40 | 60 | 36 | 42 | 3.10 – 3.60 | 114 |
| Matterhorn I & II | 250 | 44 | 56 | – | 84 | 120 | 180 | 78 | 120 | 3.10 – 3.60 | 267 |
| Matterhorn II & III | 250 | 36 | 60 | – | 140 | 84 | 126 | 114 | 133 | 3.10 – 3.60 | 253 |
| Matterhorn I & II & III | 450 | 60 | 80 | – | 250 | 160 | 240 | 180 | 210 | 3.10 – 3.60 | 381 |
| Zurich I | 136 | 34 | 44 | – | 63 | 60 | 90 | 54 | 63 | 3.40 – 3.60 | 144 |
| Zurich II | 150 | 36 | 48 | – | 108 | 70 | 105 | 96 | 108 | 3.40 – 3.60 | 174 |
| Zurich I & II | 300 | 56 | – | – | 168 | 140 | 210 | 144 | 168 | 3.40 – 3.60 | 318 |
| Basel | – | – | – | 16 | – | – | – | – | – | 3.60 | 39 |
| Geneva | – | – | – | 16 | – | – | – | – | – | 3.60 | 36 |
| Luzern | 30 | 14 | – | 16 | 21 | 20 | 30 | 18 | 21 | 3.60 | 34 |
| St. Gallen | 30 | 14 | – | 16 | 21 | 20 | 30 | 18 | 21 | 3.60 | 34 |
| Lausanne | 30 | 14 | – | 16 | 21 | 20 | 30 | 18 | 21 | 3.60 | 39 |
| Winterthur | 30 | 14 | – | 16 | 21 | 20 | 30 | 18 | 21 | 3.60 | 36 |
Looking for the full picture?
Download our brochure for detailed capacity charts of every venue, plus floor plans and technical specs.
Request for proposal
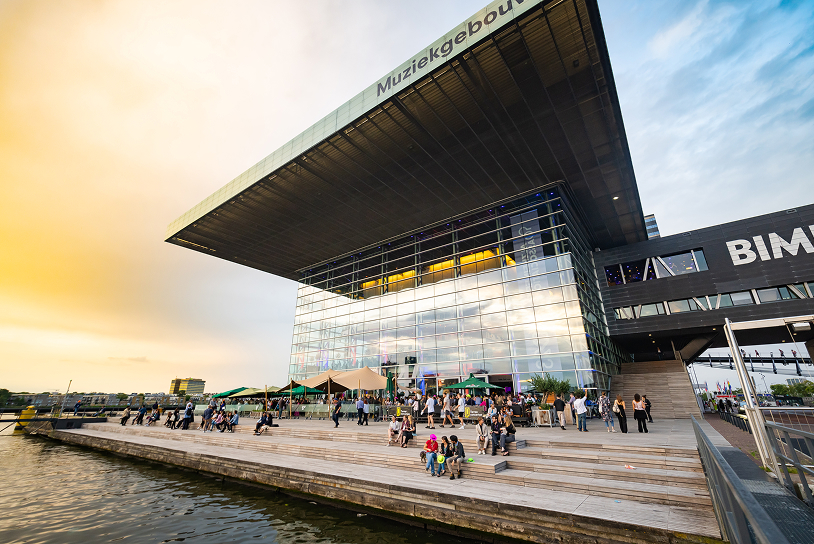
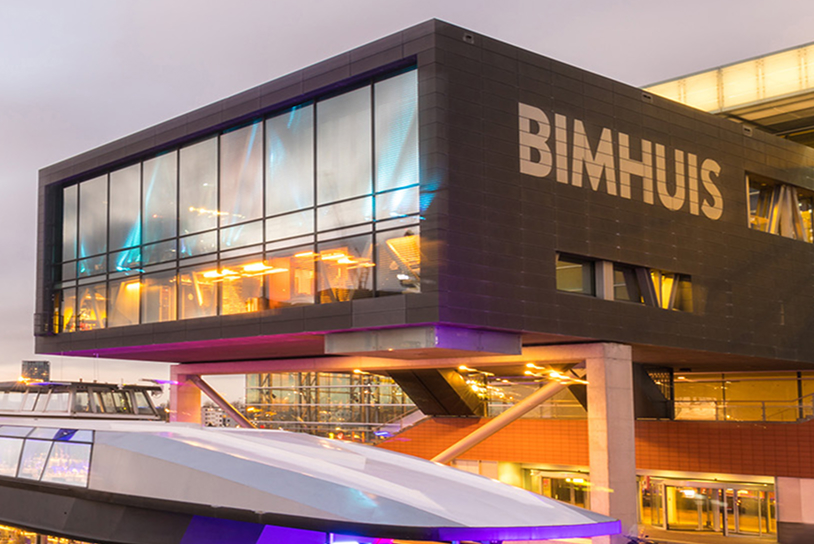
Host your meeting, conference or event at an inspiring waterfront location with character, flexible for any vision, intimate to large-scale.
Other questions?
Location
Piet Heinkade 11, 1019 BR
Amsterdam, The Netherlands
Easy to reach,
impossible to forget
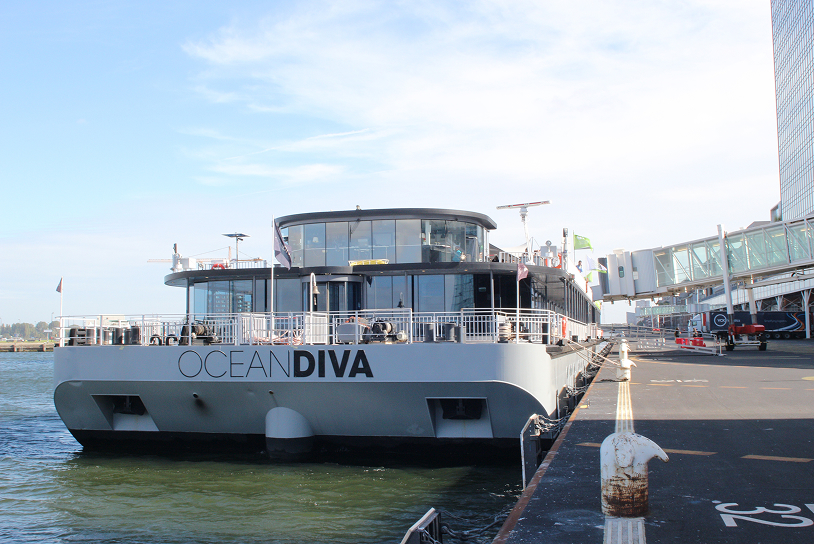
ijVENUES is just a 20-minute drive from Schiphol Airport and easily accessible by train, car, boat or bus. With plenty of private parking and the only conference centre in the Netherlands where you can dock a large ship, getting here is half the experience.